Now that all our floors are finished we have started getting going on the rest of the work that needs to be done. Today, I'm painting the empty closets so we can install the new closet system in there. Organization FTW! When we sell I think one of the nice selling features is the ridiculous amounts of storage space for a condo this size. We're setting it up so the space is used as efficiently as possible with the rubbermaid Configurations closet system. it's a cheap, versatile system and has already made our large closet in the bedroom so much better.
Once the closets are done we'll be installing the baseboards. That'll probably be spread over a few days. After that... well, it's just closet doors and paint and we'll be finished. Oh, and the kitchen backsplash, which i'll probably do in a few weeks.
I'm guessing we'll be completely finished before the end of April. AWESOME!
Sunday, February 15, 2009
More work... :>

Tuesday, January 27, 2009
Bye-Bye Carpet:)
We set ourselves a goal for January, and that goal was to get the floors done. Well, we reached it! They look fabulous and we don't EVER have to look at that nasty orange/brown/rust-coloured carpet again!
It was such an overwhelming task to look at, but once we got started we realized just how easy it was to install. The hardest part of it was removing the carpet when we still had all of the furniture in here. If we had no furniture then it would have gone so much faster.
Our February goal is going to be installing the baseboards and at least purchasing the tile for the kitchen backsplash. Oh, and I hope to update the gallery because that hasn't been done for a LONG time!
Saturday, January 3, 2009
Floors!
This is Deb posting as Nick since I have forgotten my log in information...regardless...we have floors (well, sort of)!
We had no idea of when we were going to install them and about 2 weeks before Christmas we realized that we had no other time to install them except for the time we took off for New Years. January 1, 2009 we started, and we hope to complete this (at least the main portion of it) today.
On Thursday we didn't do too much except for ripping up some carpet and the underlay. It was disgusting and I never want carpet again! On every piece we ripped up there were stains from liquids (pets, drinks, water) and I can only imagine what kind of bacteria was on that...YUCK! We removed the hallway carpet and underlay and then scraped the glue from the concrete, and since the hallway is a heavy traffic area, there was a lot of glue and shredded underlay!
On Friday we got some help from Nick's step-father and we removed a lot more carpet and put down the new underlay for the laminate. We (they) started the hallway which was the most difficult area because a lot of cuts were needed. Later that night, Nick and I removed the remainder of the carpet and prepared the area for the next day.
So today has been full of cutting laminate and laying the floor. Apart from finishing off the hallway it has been pretty smooth sailing. It looks fantastic and I can't wait to put the furniture back to where it belongs (most likely we'll be doing that tonight).
We will be doing the bedroom in a few weeks but it shouldn't take very long to do.
Friday, December 12, 2008
Almost Christmas...
Well... it's 2 weeks until christmas, and I still have not updated anything.
Deb and I haven't done anything to the place since the summer... we've been very lazy about it. But that'll soon change.
In January, we are going to be purchasing our new flooring. We haven't made the firm decision yet, but it'll either be a dark brown oak engineered floor, or it'll be a very dark high quality laminate. The Laminate is cheaper, but I hate laminate... so we'll see. It also might be too dark.
We're also going to be getting the tiles for the kitchen backsplash around the same time. So that'll be the final step in getting the kitchen finished.
Lastly, we will be getting our new kitchen table and chairs... yay! finally we'll have somewhere to sit and eat dinner. Right now, we eat at our coffee table. I think I have an even worse hunch back now because of it.
Thursday, October 23, 2008
2 months
it's been 2 months since my last post. Sorry to say, there's nothing new to report. Well, that's not totally true. We've finished paying for the Kitchen, so now they can't repossess it! :P Hopefully we'll be getting the carpet ripped out in January or February and we'll be putting in engineered hardwood floors. That'll make the place look so much better!
Monday, August 18, 2008
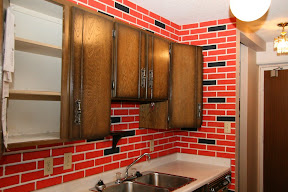


Sunday, August 10, 2008
Finally...
We haven't done much in the way of reno work since we had the kitchen finished. Yesterday, however, I decided it was time to get something done.
We've had our microwave sitting in a box in the dining area for weeks now. It was sitting there because I had to install a receptacle in the cabinet before I could get the microwave in there. The electrician was supposed to do this, but it seems the electrician we hired was a cursing curse word. I had to do some playing around to get it in there, and it is definitely not to code, but it works and it's safe.
After I got that done, it was time to get the microwave up. First i had to drill a couple holes in the upper cabinet, then some holes in the wall. This was interesting. The microwave requires is mounted with a bracket that screws to the wall, then the microwave slides onto this bracket. The instructions say that when you put the bracket on the wall, it needs at least 2 screws through a stud. Unfortunately, the stud in our wall didn't line up with the holes in the bracket, so I had to go out to Home Depot and pick up a drill bit that would go through metal. I come back, drill the holes, and then realize that the instructions called for 3/8" holes. I had bought a 3/16" drill bit. D'oh! So then I take a look at the screws they provided. These screws were too small for the holes I drilled, so why did the instructions call for even larger holes?? stupid. Anyway, I have metal studs, and no screws that would work in a hole the size I made, so I went BACK to Home Depot, picked up metal screws that were sized right for a 3/16" hole, came back, put them in and it was perfect. The rest of the mounting of the bracket was using 4 toggle bolts in drywall. I then slid the microwave up onto the bracket, screwed bolts into the top through the upper cabinet, and I now have a microwave. Hurray!
It looks nice in the kitchen now. Everything is complete except for the backsplash. It's going to be hard to sell this place when the time comes.
